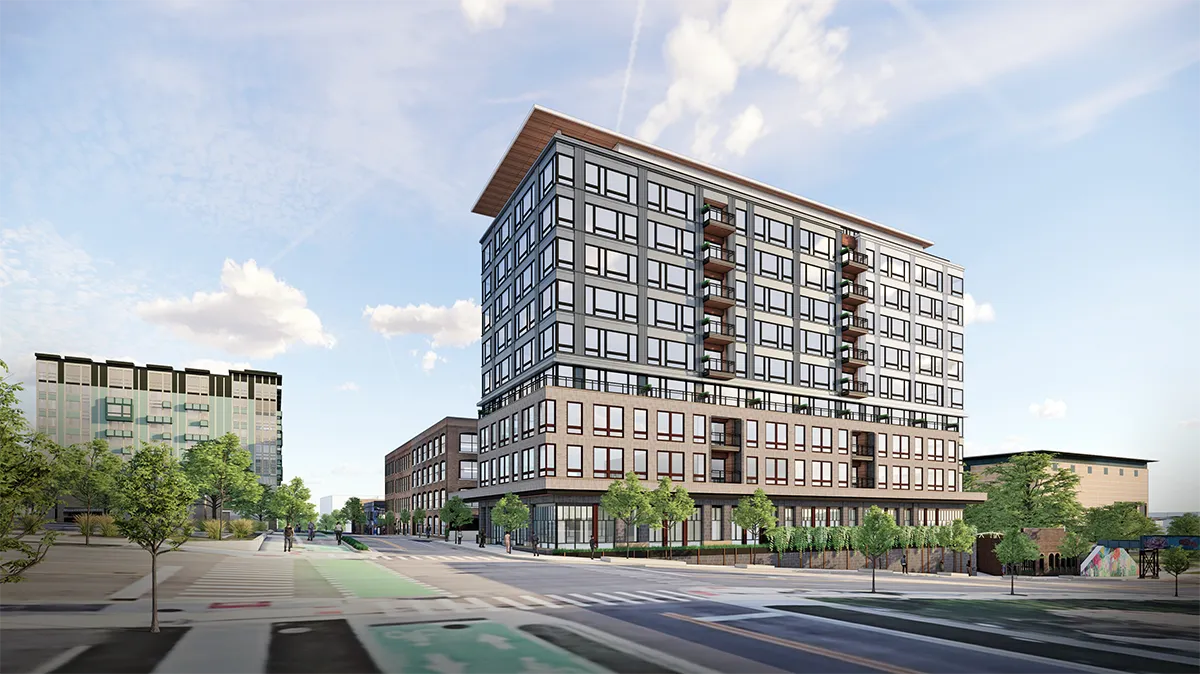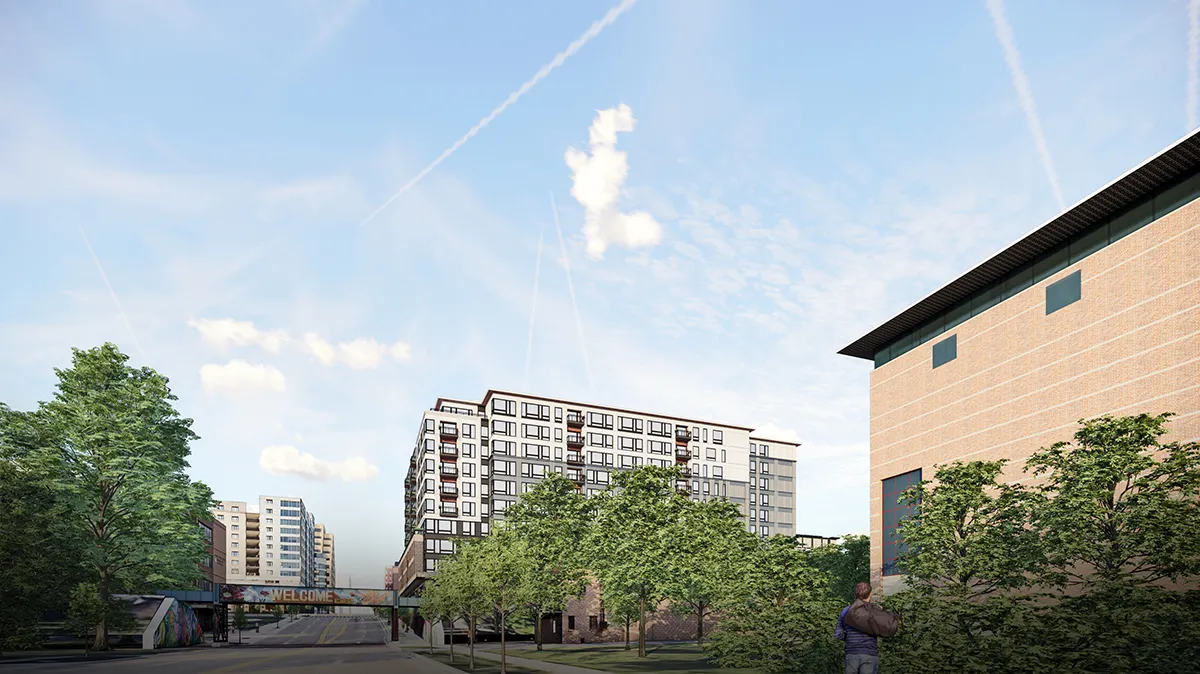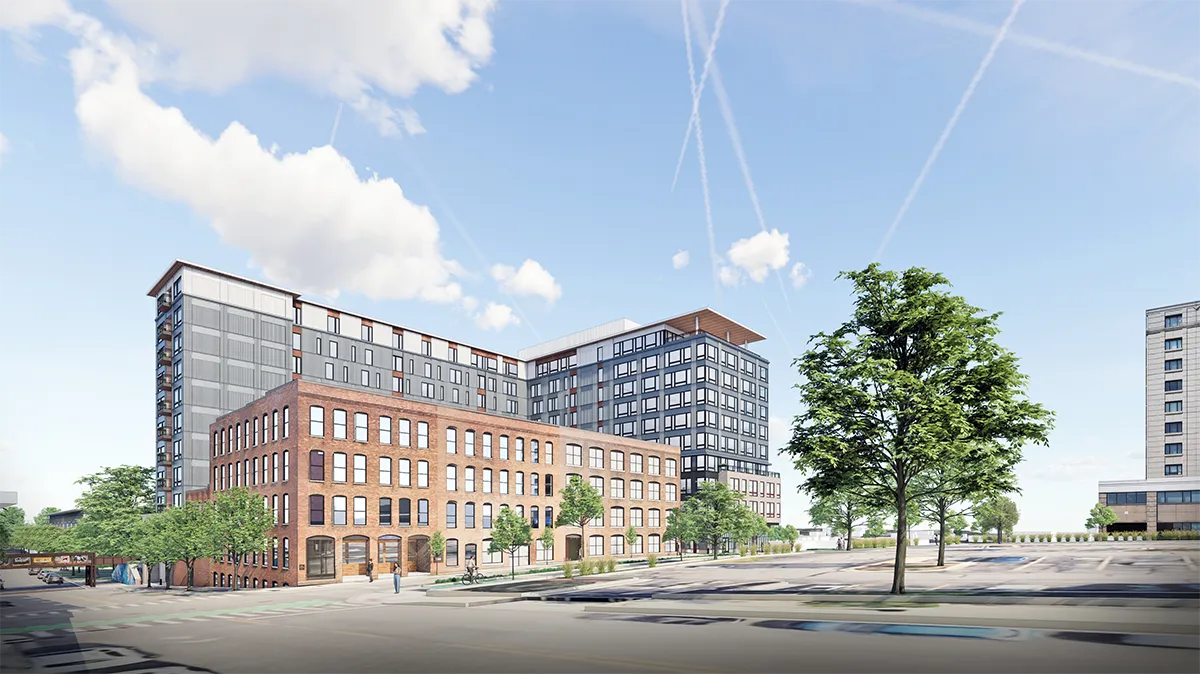
HURON APARTMENTS
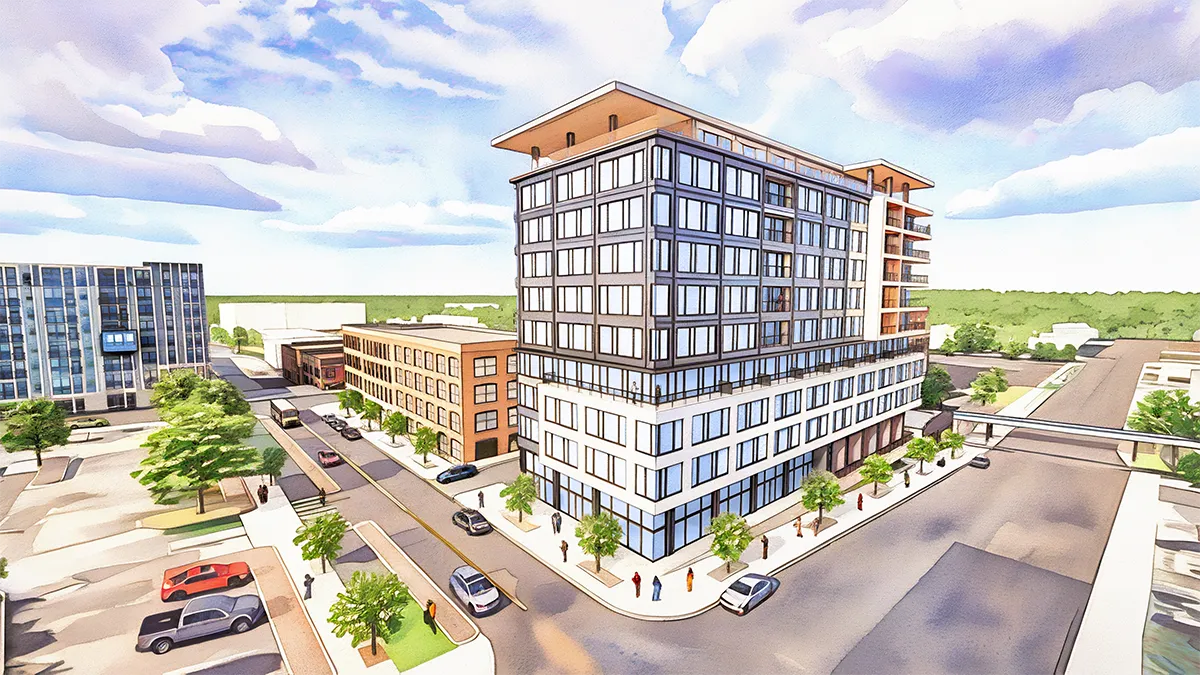
The project includes 285 non–student-oriented residential units supported by approximately 100 parking spaces, with a diverse unit mix that allows for a wide range of price points. Located in a highly walkable area near the heart of downtown, the development emphasizes sustainability through light-gauge steel construction, minimizing waste and weight while maximizing recyclability. The building will be fully electric, including all commercial spaces, and will provide 15% affordable units at 60% AMI through the MSHDA TIF program. Ground-floor amenities are planned to include a coffee shop or bodega.
Highlights
Affordability
- 285 non–student-oriented residential units with an approximate 100 parking spaces.
- Diverse unit mix designed to accommodate a wide range of price points.
- Highly walkable location in close proximity to the heart of downtown, reducing reliance on vehicles.
- Light-gauge steel construction, minimizing material waste and structural weight while maximizing recyclability.
- Fully electric building, including all residential and commercial spaces.
- Ground-floor coffee shop or bodega, activating the street level and serving residents and neighbors.
- The development is planned to comply with the MSHDA Housing TIF program.
- 15% of units will be affordable at 60% AMI, or the applicable requirement at the time of approval.
- The project will deliver on-site affordable units rather than paying a fee-in-lieu.
- Affordable housing is urgently needed, and this project directly responds to that demand.
- Mixed-income buildings provide proven socioeconomic benefits to affordable renters compared to 100% affordable developments.
- The site is ideally located for downtown service industry employees, who benefit significantly from walkable access to work, services, and transit.